
Preventing Chronic Leaks at Lanai and Florida Room Roof Tie-Ins
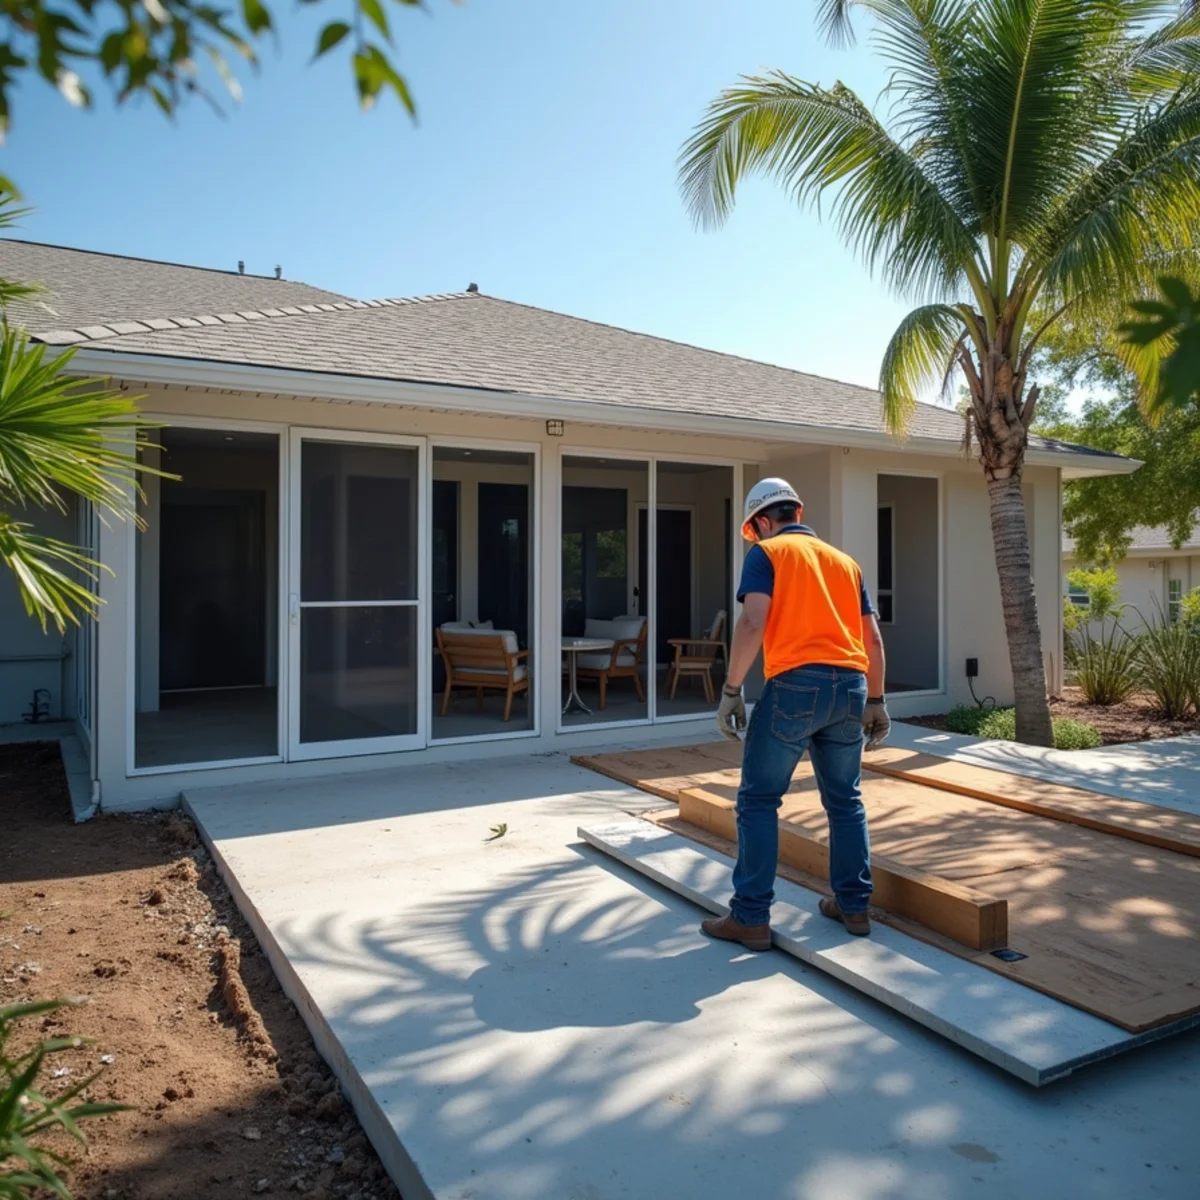
To stop chronic leaks where a lanai, patio enclosure, or Florida room ties into your main house roof in Palm Bay, contractors must remove 3-4 courses of shingles, extend a commercial low-slope membrane at least 18-24 inches up the pitched deck, and mechanically fasten 26-gauge transition flashing beneath a secondary water barrier rather than relying on surface caulk.
1. The Fluid Dynamics and Physics of Low-Slope to Pitched Roof Tie-Ins
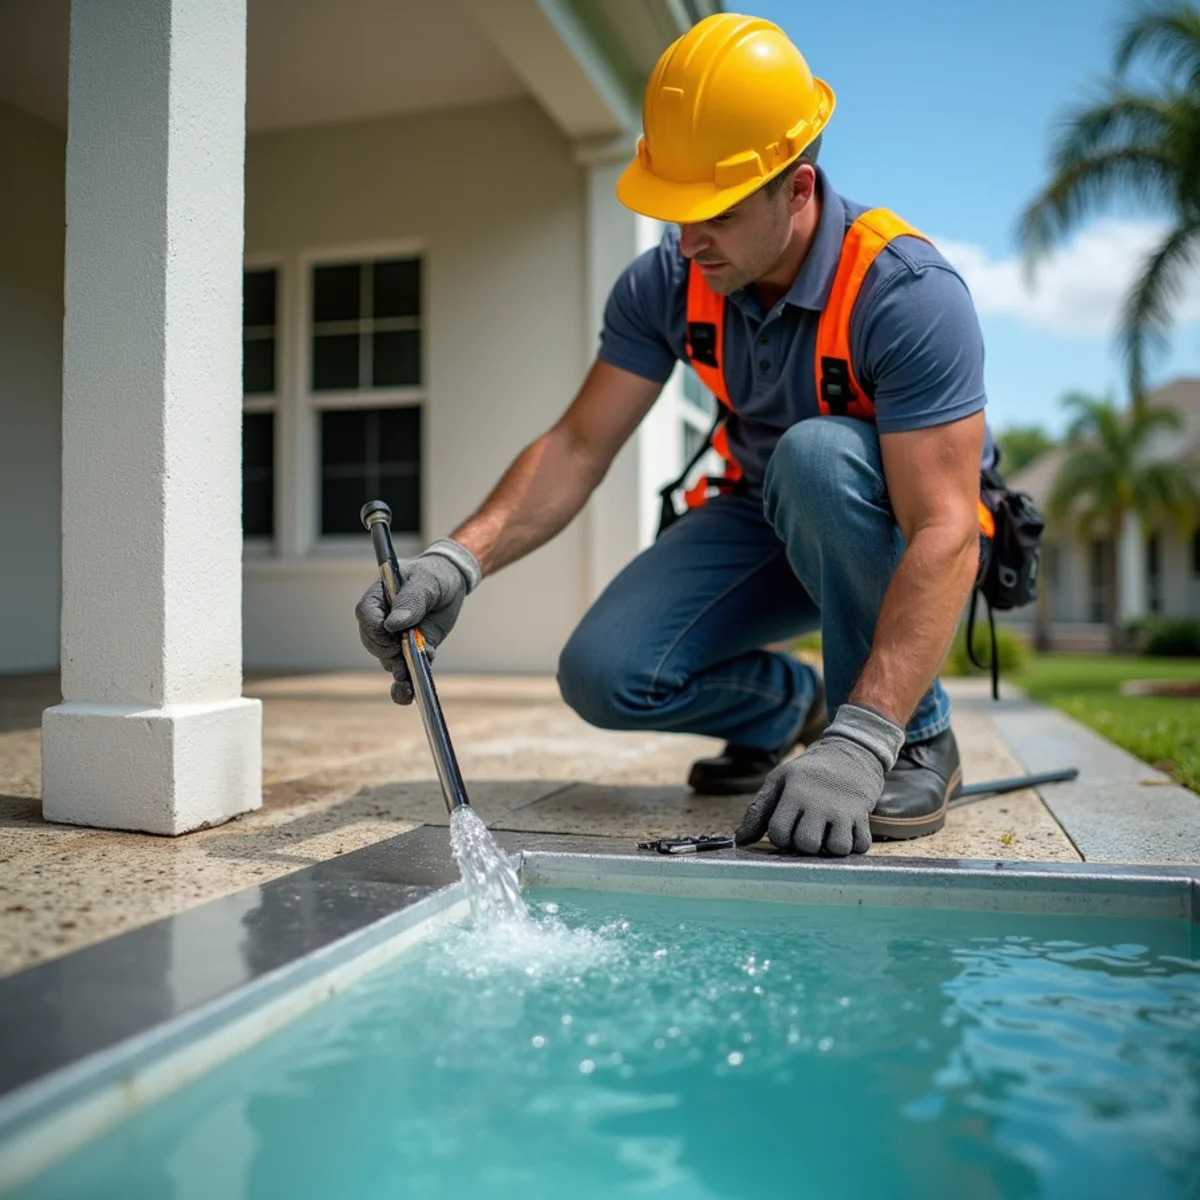
Enclosed Florida rooms, screened lanais, and rear sunroom patios are iconic fixtures of residential living across Palm Bay, Melbourne, and South Brevard County. However, the architectural intersection where a flat or low-slope patio roof attaches to the pitched main roof structure represents the single highest leak hazard on residential properties.
When water cascades down a conventional 4:12 to 6:12 pitched roof, it possesses substantial gravitational kinetic energy. The moment this rushing water reaches the sudden slope transition—often dropping to a gentle 1:12 or 0.5:12 low-slope addition—water velocity abruptly decelerates by up to 70%.
This velocity reduction creates localized water pooling and elevated hydraulic head pressure directly along the structural transition line. During Central Florida's torrential summer thunderstorms, wind shear blows against this transition, driving water horizontally upslope under shingle courses if the junction lacks mechanical hermetic waterproofing.
Velocity Differential: Steep Shingle Shedding vs. Slow Low-Slope Runoff
Steep roofs shed water rapidly using overlapping shingles designed purely for gravitational run-off. When water hits the flat patio deck, it spreads into a wide, slow-moving sheet. If the flashing integration cannot handle hydraulic backpressure, water creeps backwards beneath lower shingle laps.
Wind-Driven Capillary Action and Water Back-Up Pressures
Sustained 40 to 60 mph gust fronts force pooling water upward through microscopic seams between adjacent metal flashing sheets. Capillary action can lift moisture several inches above water level, soaking wood fascia framing and drywall ceilings inside your Florida room.
2. Why Temporary Fixes (Caulk, Roofing Cement, and Tar) Fail in Florida
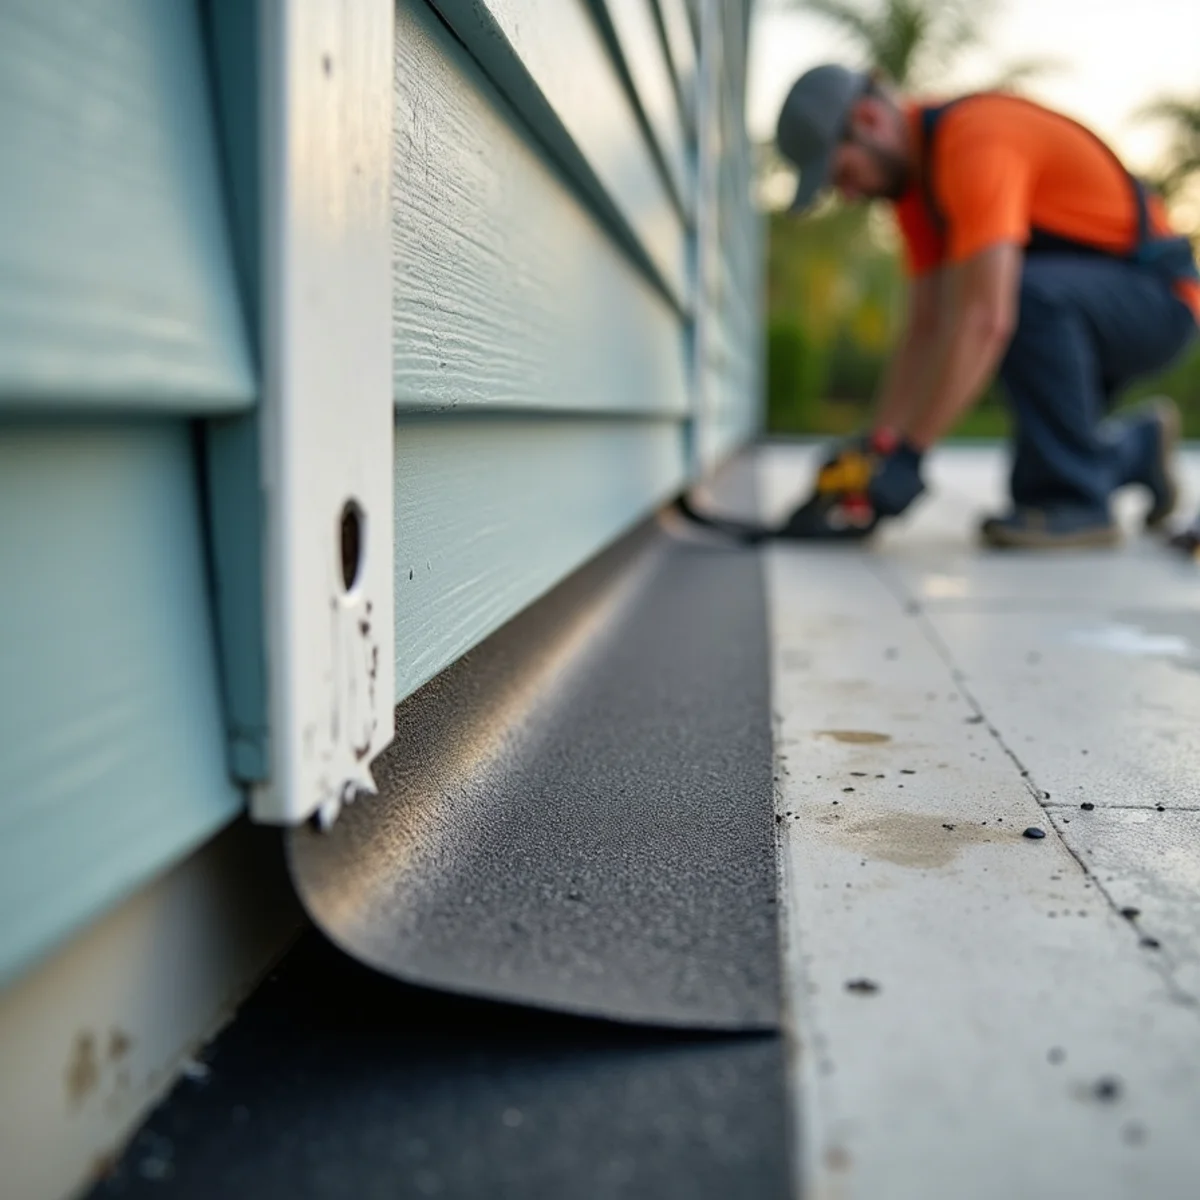
The vast majority of leaking patio tie-ins in Brevard County display layers of cracked elastomeric sealant, black asphalt plastic cement (mastic), silicone, and spray foam applied by well-meaning homeowners or handyman services. These topical surface patches invariably fail within 3 to 12 months.
Differential Thermal Expansion Between Aluminum Framing and Wood Trusses
Most Florida rooms utilize extruded aluminum structural framing or insulated aluminum composite sandwich panels, which expand and contract at a dramatically higher coefficient than the wood rafters and plywood sheathing of the main house. Under Brevard County's extreme 150°F summer surface temperatures, aluminum and wood expand at different rates, shearing rigid caulk beads and brittle asphalt cement cleanly off the joint.
UV Breakdown and Plasticizer Migration in Central Florida Sunlight
Unprotected asphalt roofing mastics dry out under relentless subtropical ultraviolet exposure. Within months, flexible plasticizers evaporate, transforming rubberized adhesives into cracked, porous crusts that trap water against structural framing rather than shedding it.
The 'Water Dam' Effect of Unskilled Surface Smearing
Smearing globs of sealant over the lower edge of shingles creates a physical dam. Rainwater draining down the upper shingles hits this ridge of sealant, pooling behind it and flowing sideways into nail holes, accelerating decking rot hidden beneath the shingle surface.
3. Surgical Anatomy of an Engineered Florida Room Transition Tie-In
To permanently solve a leaking lanai or Florida room tie-in, roofing technicians must execute an engineered structural transition that respects Florida Building Code standards and the physics of wind-driven water.
Step 1: Controlled Shingle Step-Back and Fastener Removal
Technicians carefully break the thermal seals on the main pitched roof, removing three to four complete courses of asphalt shingles above the transition joint. All exposed roofing nails are cleanly extracted using specialized pry bars without puncturing the surrounding decking.
Step 2: Substrate Inspection and Wood Fascia Rot Remediation
The underlying wood structural ledger board, sub-fascia, and plywood sheathing are thoroughly inspected for moisture damage, dry rot, and subterranean termite activity. Any rotted lumber is removed and replaced with pressure-treated dimensional framing.
Step 3: Continuous Membrane Upslope Extension (18–24 Inches)
The low-slope waterproofing membrane—whether high-tensile modified bitumen or single-ply TPO—must never terminate at the elbow joint. Instead, the membrane is run continuously up the pitched roof deck a minimum of 18 to 24 inches, creating an impenetrable vertical splash barrier.
Step 4: Custom 26-Gauge Galvalume Transition Flashing and Hemmed Cleats
A custom-fabricated 26-gauge Galvalume or stainless-steel transition metal flashing is installed across the joint. The flashing features a 4-inch vertical leg secured to the pitched deck and an 8-inch horizontal leg extending over the flat roof membrane, complete with a hemmed kick-out edge to direct water forward.
Step 5: Secondary Water Barrier (SWR Peel-and-Stick) and Shingle Re-Integration
A continuous strip of self-adhering modified bitumen underlayment (peel-and-stick) is rolled over the top flange of the metal flashing, sealing all mechanical fastener penetrations. Finally, new architectural shingles are re-woven downward into the existing field, overlapping the waterproof transition by at least 6 inches.
4. Low-Slope Membrane Options: Self-Adhered Mod-Bit vs. Single-Ply TPO
Selecting the appropriate waterproof membrane for the low-slope lanai roof depends on roof slope, foot traffic, tree canopy shade, and aesthetic preferences.
Two-Ply Modified Bitumen Systems (Self-Adhering SBS Base and Mineral Cap)
For residential lanais in South Brevard, a two-ply self-adhered modified bitumen system (such as CertainTeed Flintlastic or GAF Liberty) is the premier standard. Combining a reinforced fiberglass self-stick base sheet with a ceramic-granule-surfaced cap sheet, it delivers exceptional puncture resistance against falling oak branches and blends harmoniously with neighboring asphalt shingles.
Single-Ply 60-Mil TPO: Heat-Welded Seams and High Solar Reflectance
On large Florida room additions with very low pitch (under 0.5:12) or flat commercial designs, 60-mil Thermoplastic Polyolefin (TPO) provides superior long-term performance. Its hot-air-welded seams form a monolithic molecular bond stronger than the membrane itself, and its brilliant white Energy Star reflective surface reflects up to 86% of solar radiation, lowering cooling costs.
Insulated Composite Pan-Roofs vs. Plywood-Decked Rafter Systems
Many aluminum screen companies install 3-inch or 4-inch structural insulated panels (SIPs) containing EPS foam cores between embossed aluminum skins. Waterproofing pan-roof tie-ins requires specialized expansion clips and non-curing butyl sealant tapes to accommodate seasonal aluminum thermal movement without tearing the roofing membrane.
5. Florida Building Code (FBC) Mandates for Patio and Lanai Roofs
Permitting and code compliance are mandatory when altering or replacing low-slope roof transitions in Palm Bay and Melbourne.
The Strict 2:12 Minimum Slope Prohibition for Asphalt Shingles
Chapter 9 of the Florida Building Code (Residential) strictly prohibits installing standard asphalt shingles on roof pitches below 2 units vertical in 12 units horizontal (2:12 / 9.5 degrees). On pitches between 2:12 and 4:12, two plies of underlayment or a full self-adhering membrane are required, while slopes under 2:12 must use approved low-slope commercial membranes.
Ponding Water Regulations and 48-Hour Drainage Requirements
The Florida Building Code defines ponding water as moisture remaining on a roof surface 48 hours after precipitation under average drying conditions. Low-slope patio designs must incorporate adequate structural slope (minimum 1/4 inch per foot) or tapered polyisocyanurate insulation crickets to ensure positive gravitational drainage.
Brevard County Wind Load Engineering for Patio Screen and Solid Additions
Patio additions in South Brevard County must comply with 140 to 150 mph ultimate design wind speed requirements. Low-slope membranes must be fully adhered or mechanically fastened using heavy-duty stress plates spaced to resist localized aerodynamic vortex uplift forces along eaves and perimeter corners.
6. Repair Cost Benchmarks and Investment Guide for Palm Bay Homeowners
Homeowners evaluating lanai tie-in issues must weigh targeted structural transition rebuilds against comprehensive low-slope re-roofing.
Itemized Transition Tie-In Repair vs. Full Lanai Re-Roof Costs
• Localized Transition Rebuild (10–15 Linear Feet): $1,200 to $2,400 (Includes shingle step-back, rotten ledger replacement, custom Galvalume transition flashing, and SBS membrane tie-in).
• Full Low-Slope Membrane Replacement (150–350 sq ft patio): $2,800 to $5,500 (Complete tear-off, 1/2-inch recovery board, and new two-ply self-adhering SBS or 60-mil TPO system).
• Structural SIP Insulated Composite Panel Replacement: $6,000 to $12,000+ (Required when water intrusion has collapsed internal EPS foam cores and rotted perimeter headers).
Insurance and Home Sale Impact: Clearing 4-Point Inspection Deficiencies
A leaking lanai tie-in is an immediate red flag during Citizens 4-point insurance inspections and buyer real estate transactions. Water-stained drywall or sagging patio ceilings frequently result in conditional insurance denials or escrow holdbacks. Performing a certified, permitted transition rebuild restores full insurable status and protects your property value.
Related Services & Local Areas Mentioned
Have Questions About Your Palm Bay Roof?
Connect with an experienced Florida roofing specialist. Call (773) 207-0769 for 24/7 live dispatch.
Frequently Asked Questions on This Topic
Clear technical answers based on Florida Building Code and Brevard County field data.
Patio roof leaks at the junction are caused by the dramatic velocity drop as rainwater transitions from a steep pitched roof to a flat or low-slope surface. If the contractor did not extend a commercial low-slope membrane 18 to 24 inches up beneath the pitched shingles, or relied on topical caulk, wind-driven pooling water forces its way behind the wall.
Not Urgent? Send a Request
Fill out this form for scheduled re-roofing estimates, non-active maintenance checks, or insurance consultations.