
Manufactured-Home Roof-Overs in Barefoot Bay: Membrane, Metal or Repair?
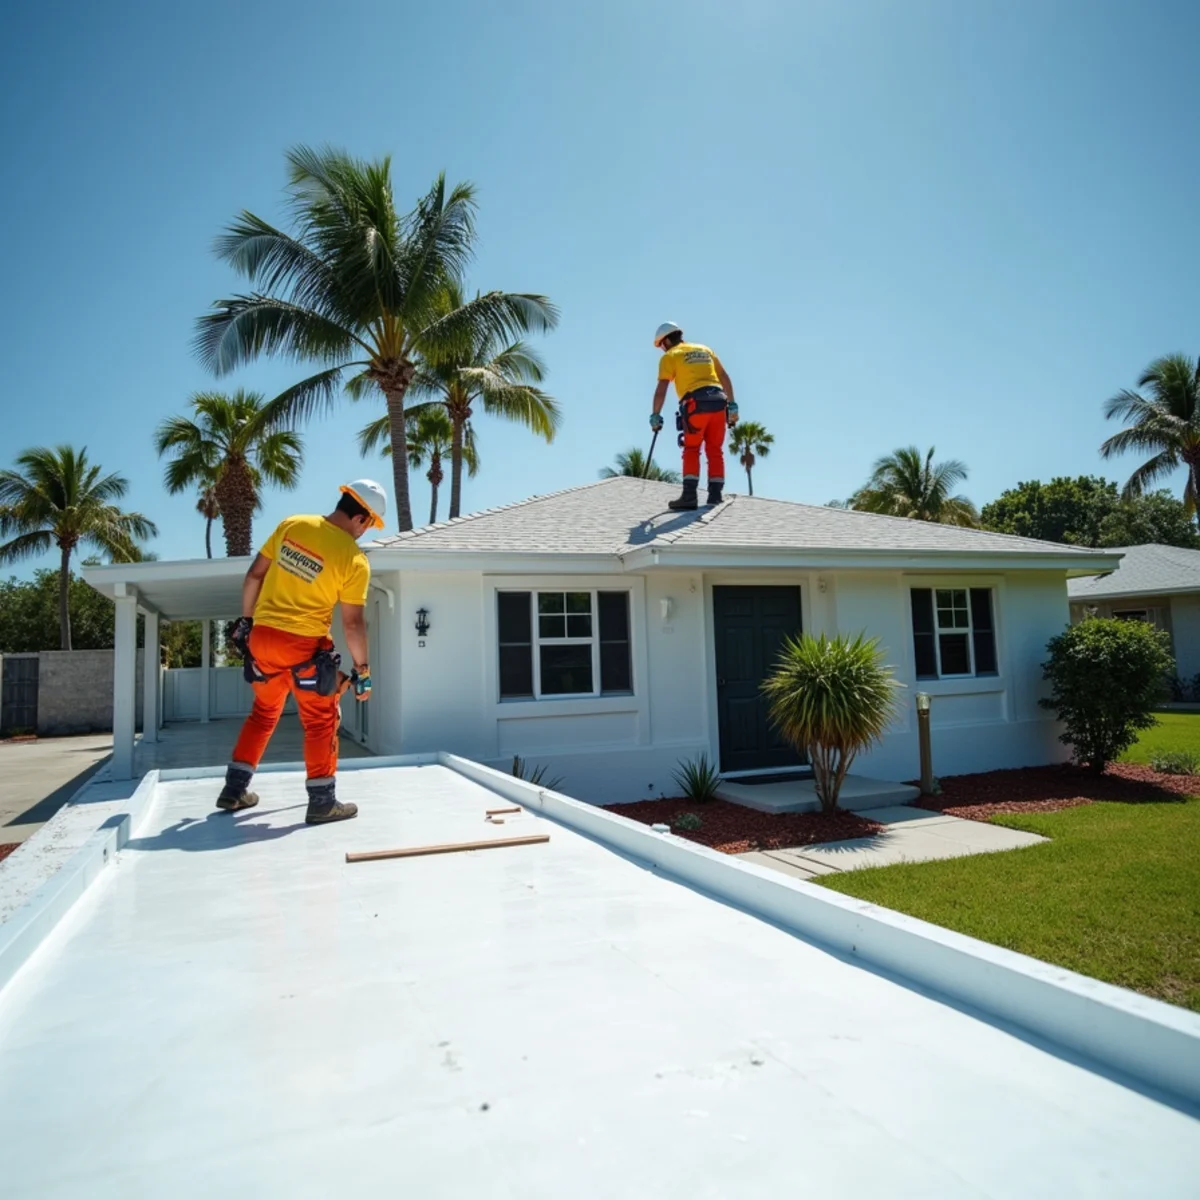
A manufactured home roof-over in Barefoot Bay installs lightweight rigid polyisocyanurate insulation boards and heat-welded 60-mil white TPO membrane or insulated standing seam metal directly over existing metal roofs. This stops chronic seam leaks, eliminates tear-off costs, drops cooling bills by up to 30%, and complies fully with Barefoot Bay Recreation District deed restrictions.
1. The Unique Roof Anatomy of Barefoot Bay Manufactured Homes
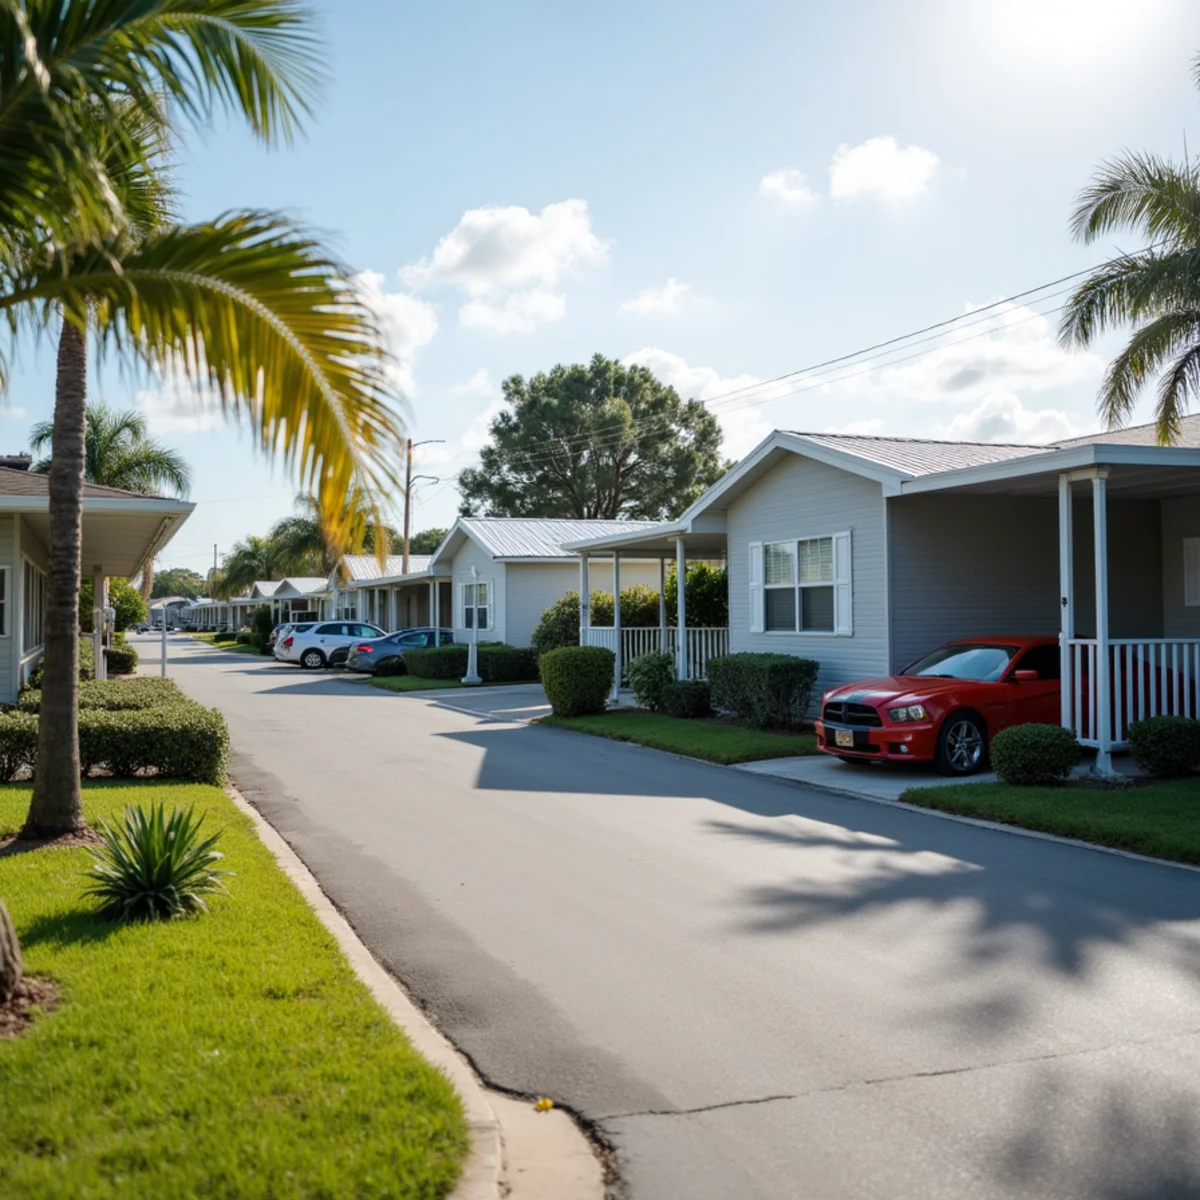
Barefoot Bay, situated alongside Micco in southern Brevard County, represents the largest deed-restricted manufactured home community in the state of Florida, comprising over 5,000 residences. However, roofing a manufactured or mobile home requires an entirely different engineering mindset than working on a conventional CBS site-built house in Palm Bay.
Manufactured homes built between the 1970s and early 2000s feature lightweight timber or metal bowstring roof trusses designed under Federal HUD construction codes rather than standard municipal building codes. These trusses carry strict dead-load limitations, rarely exceeding 20 to 30 pounds per square foot.
Lightweight Bowstring Trusses and Dead-Load Weight Limits
Standard site-built homes can effortlessly support heavy architectural shingles weighing 250 to 300 pounds per square (100 square feet). In contrast, loading multiple layers of heavy asphalt shingles onto a lightweight manufactured home roof creates catastrophic downward deflection, causing interior gypsum ceiling panels to crack and bowstring truss joints to separate.
Why Traditional Heavy Asphalt Shingles Risk Structural Sag
When amateur handymen install asphalt shingles over original low-slope metal mobile home roofs, water easily creeps under shingle laps during windy coastal storms. The added weight traps moisture against the original tin, accelerating rust and rotting internal truss plates.
2. The Membrane Roof-Over (TPO & PVC): Energy Efficiency & Heat-Welded Seams
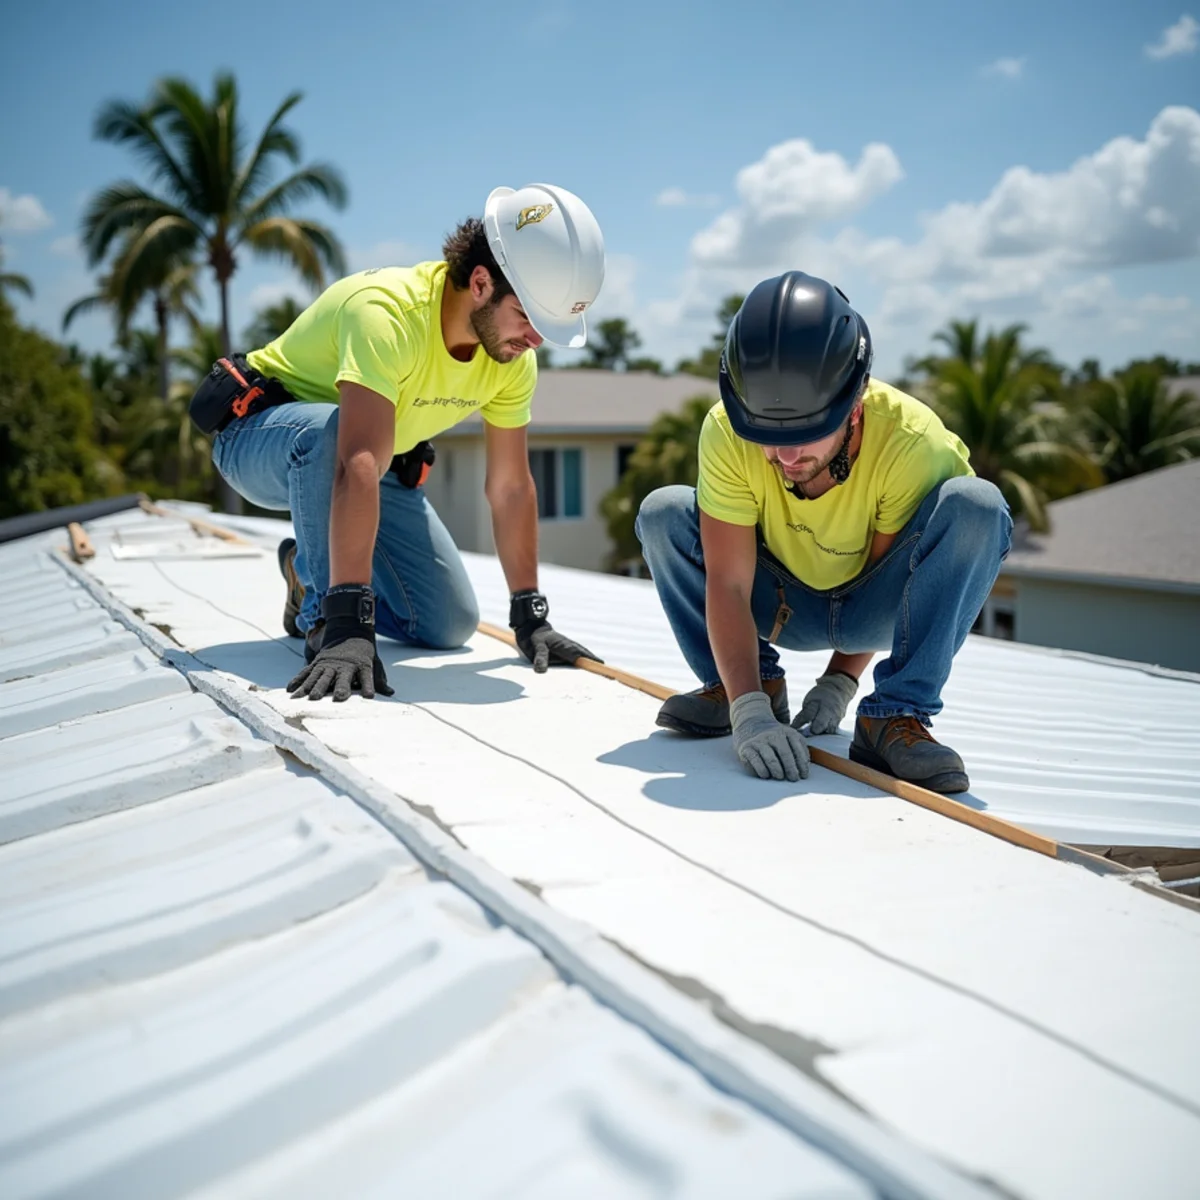
The undisputed modern gold standard for manufactured home leak prevention in Barefoot Bay is the commercial single-ply membrane roof-over system. Rather than stripping the original metal skin, contractors install a dual-layer protective envelope engineered for maximum thermal insulation and 100% monolithic waterproofing.
Rigid Polyiso Insulation: Adding R-10 Thermal Resistance
First, technicians fasten 1.5-inch to 2-inch high-density polyisocyanurate (ISO) rigid foam insulation boards directly across the entire roof surface. This creates a flat, smooth substrate that bridges metal ribs and introduces an R-10 thermal barrier, eliminating radiant heat transfer into the home's shallow ceiling cavity.
60-Mil White Reflective TPO: Dropping Summer Cooling Bills by 30%
Over the insulation board, crews mechanically attach a commercial-grade 60-mil white reflective Thermoplastic Polyolefin (TPO) membrane. With an initial solar reflectance rating of 85%, this brilliant white cool roof reflects harsh Florida UV rays, reducing roof surface temperatures from 160°F down to 95°F and lowering electric air conditioning bills by 20% to 30%.
Hot-Air Welded Seams vs. Glued EPDM Rubber Membranes
Unlike cheap black EPDM rubber that relies on contact cement that degrades in Florida humidity, TPO sheets are fused together using a robotic hot-air welding tool operating at 1,000°F. The molten seams molecularly bond into a single, continuous rubberized sheet that cannot delaminate or pull apart under standing water.
3. Insulated Metal Roof-Overs: Coastal Durability and Wind Uplift Resistance
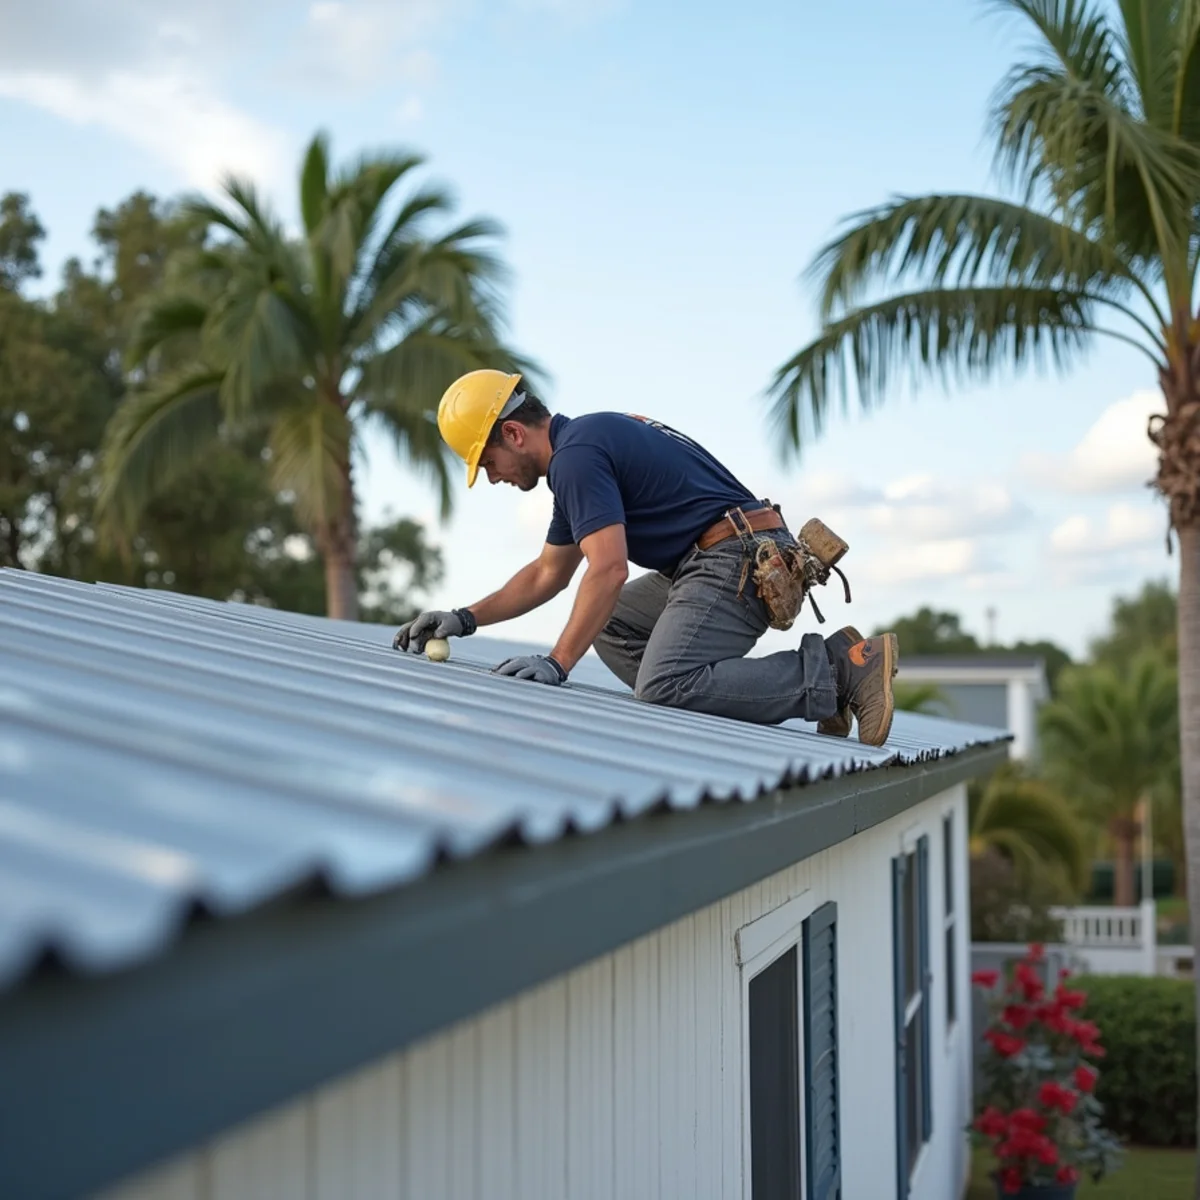
For Barefoot Bay residents desiring a traditional finished appearance with classic Florida cottage aesthetics, insulated metal roof-overs offer outstanding durability and superior structural protection against flying storm debris.
26-Gauge Galvalume vs. Marine Aluminum Over Treated Furring Battens
Metal roof-overs utilize 26-gauge Galvalume steel or marine-grade aluminum standing seam panels anchored to pressure-treated 1x4 furring battens screwed directly into the home's perimeter framing. Aluminum panels are particularly advantageous in Barefoot Bay due to close proximity to the Indian River Lagoon and Atlantic coastal salt breezes.
Acoustic Dampening: Quieting Torrential Florida Rain Drumming
Older residents often worry that a metal roof will sound like a tin shed during thunderstorms. However, installing high-density foam insulation beneath the metal panels absorbs acoustic vibrations, dampening torrential rain noise to a soft, gentle whisper.
4. Protecting Screen Lanais, Carport Pans, and Florida Room Additions
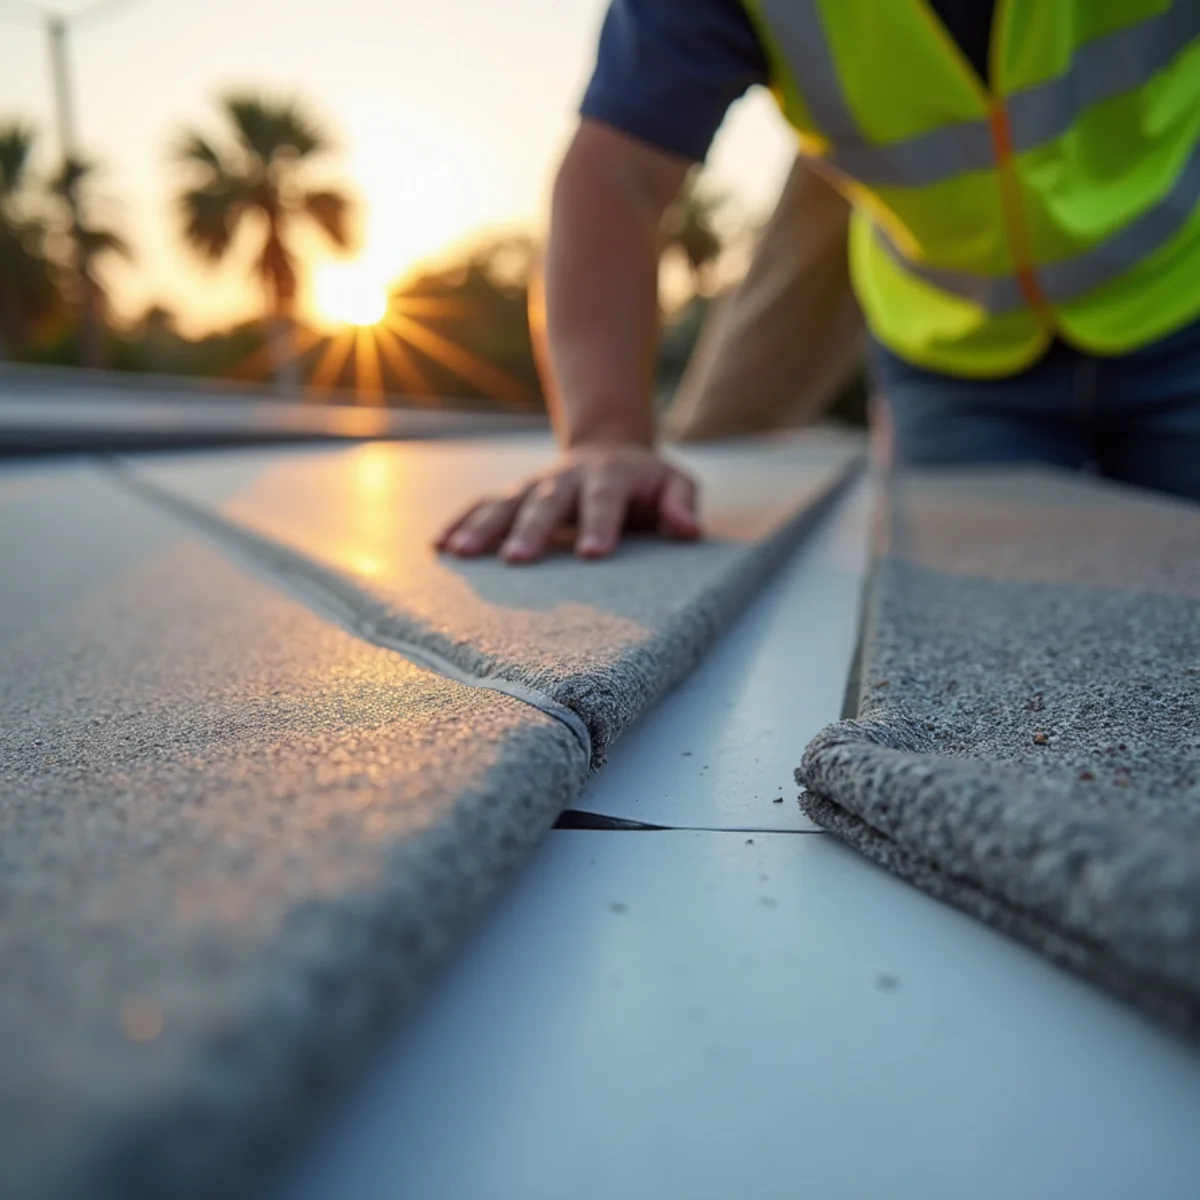
In Barefoot Bay, field statistics demonstrate that over 70% of residential roof leaks originate not on the center of the mobile home, but at the complex transition points where carports, screened lanais, and glass-enclosed Florida rooms tie into the main roofline.
Addressing the #1 Leak Zone: The Mobile Home to Carport Junction
Carport aluminum pans expand and contract at different rates than the mobile home structure. Over time, brittle caulking cracks, allowing driving rain to enter beneath the roofline and track into exterior wall cavities. Standard roofers slap roofing tar across the joint, which cracks within three months under Florida sun.
Custom Counter-Flashing and Commercial High-Solids Silicone Seals
Our technicians fabricate custom heavy-gauge aluminum counter-flashing that interlocks with the carport extrusion. The flashing is sealed with commercial-grade high-solids silicone polymers engineered for 500% joint movement, providing a watertight seal that flexes with temperature swings.
5. BBRD Architectural Review Committee & Brevard County Permitting
Barefoot Bay operates under strict deed restrictions administered by the Barefoot Bay Recreation District (BBRD). In addition, all structural roof alterations must comply with Brevard County Building Division permitting codes.
Navigating Barefoot Bay Recreation District (BBRD) Deed Restrictions
Before beginning any exterior roof-over, an Architectural Review Committee (ARC) application must be submitted and approved by the BBRD. Our team provides complete documentation packets, including manufacturer Florida Product Approval numbers (FL#), wind uplift test data, and pre-approved color swatches.
Brevard County Building Division Permitting and Engineering Affidavits
Brevard County requires signed and sealed engineering affidavits confirming that the existing manufactured home chassis and truss system can safely accommodate the chosen roof-over system under the 130 mph design wind speed requirement for South Brevard.
6. Roof-Over vs. Complete Tear-Off: Financial Comparison and ROI
When facing chronic leaks, manufactured home owners must decide between tearing off the entire original roof structure or installing an insulated roof-over system.
Avoiding Thousands in Hazardous Asbestos and Metal Disposal Fees
Tearing off an original mobile home roof exposes delicate interior ceilings to sudden rain squalls and generates thousands of pounds of dumpster debris, often triggering hazardous mastic disposal fees. A roof-over encapsulates the existing roof, eliminating tear-off labor and preserving your home's structural shell.
Long-Term Value: 20-Year Warranties on 60-Mil Single-Ply Systems
While a standard patchwork repair costs $500 to $1,000 every storm season with zero long-term guarantee, a commercial 60-mil TPO roof-over carries manufacturer material warranties up to 20 years, effectively solving your roofing challenges for the remainder of your home's life.
Related Services & Local Areas Mentioned
Have Questions About Your Palm Bay Roof?
Connect with an experienced Florida roofing specialist. Call (773) 207-0769 for 24/7 live dispatch.
Frequently Asked Questions on This Topic
Clear technical answers based on Florida Building Code and Brevard County field data.
No. In most cases, the existing metal skin is left intact, serving as an additional moisture barrier. The rigid insulation boards are installed directly on top, eliminating expensive disposal and dumpster fees.
Not Urgent? Send a Request
Fill out this form for scheduled re-roofing estimates, non-active maintenance checks, or insurance consultations.