
Roofs on Port Malabar GDC Homes: What Fails First After 35 Years
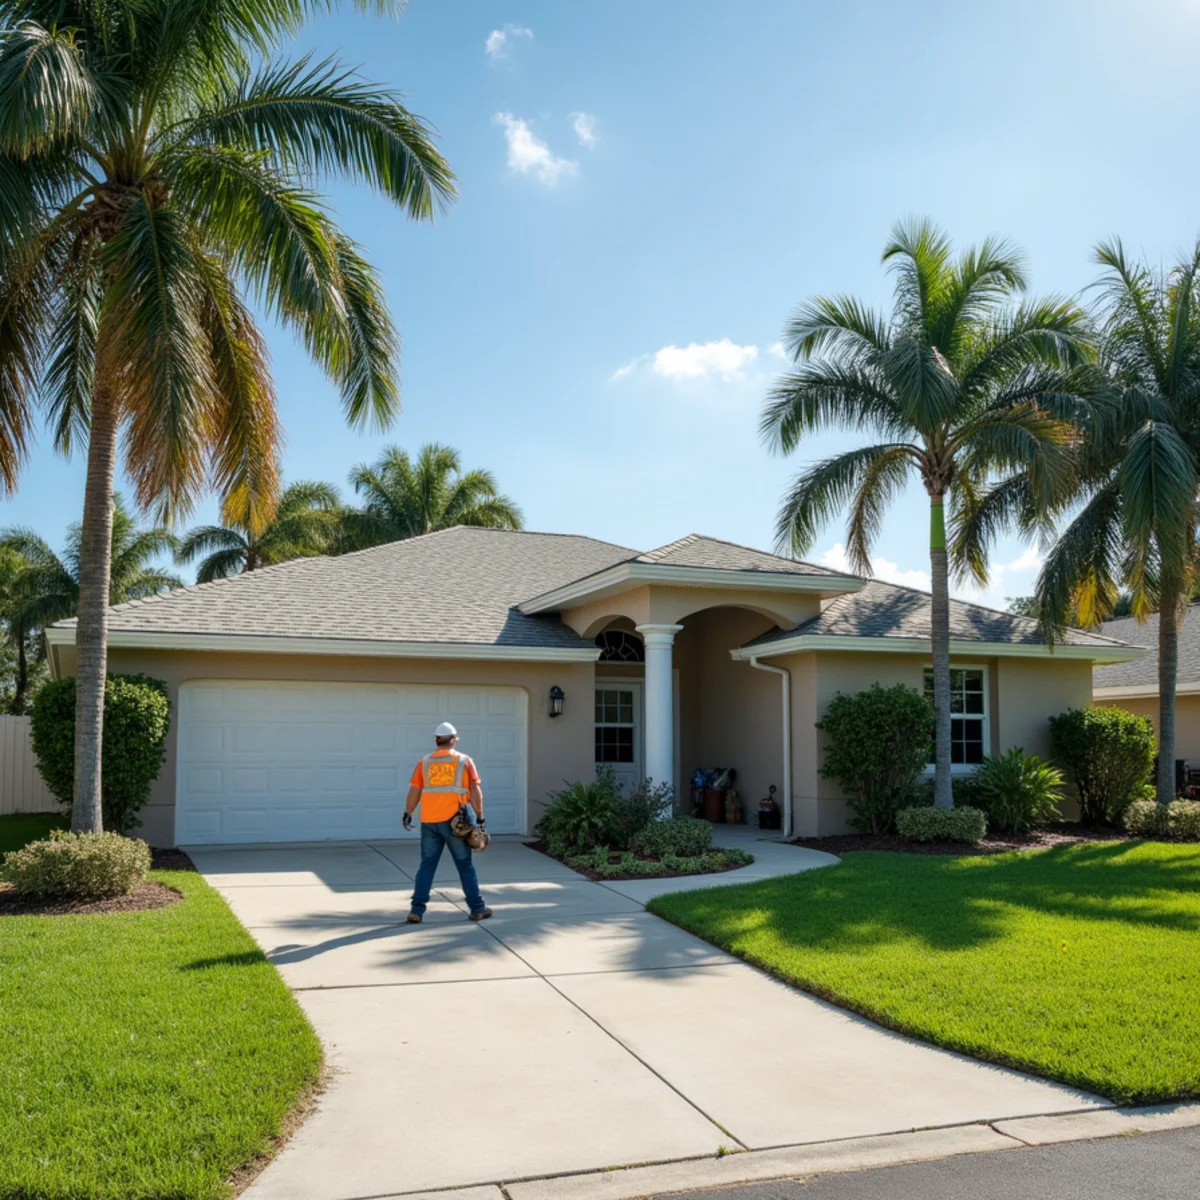
Port Malabar GDC home roofing issues in Palm Bay stem from pre-2002 construction standards: 6d smooth-shank deck nails that pull loose during high winds, starved attic ventilation baking shingles from below, and unprimed wooden fascia rot behind gutters. Upgrading requires 8d ring-shank deck re-nailing, secondary water barriers, and continuous soffit-to-ridge airflow.
1. The Architectural Legacy of Port Malabar: 1970s–1980s GDC Construction Standards
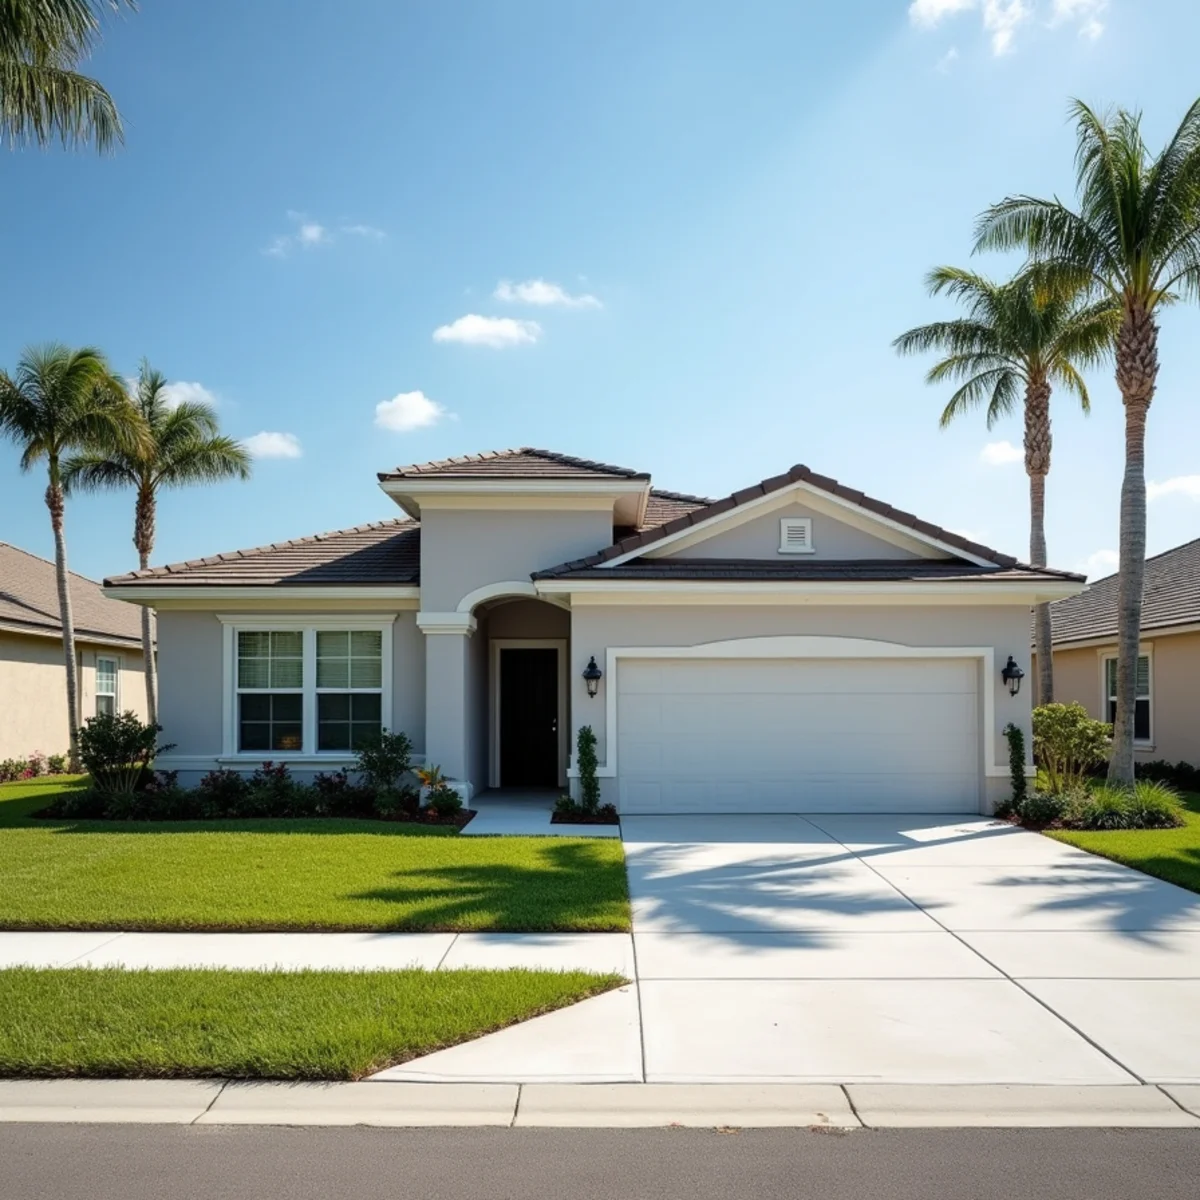
Starting in 1959 and accelerating rapidly through the 1970s and 1980s, the General Development Corporation (GDC) systematically transformed Palm Bay from a sleepy citrus and railroad community into Brevard County's largest municipality. GDC surveyed, platted, and subdivided over 90 square miles of territory into tens of thousands of residential lots across four quadrants: Northeast, Northwest, Southeast, and Southwest.
Tens of thousands of single-story concrete block stucco (CBS) homes were erected across this vast grid. While the exterior block walls are virtually indestructible, the original roof systems were engineered and constructed under outdated building codes predating Hurricane Andrew (1992) and Florida's statewide unified building code enacted in 2002. Today, as these homes pass 35 to 50 years of service, distinct structural roofing weaknesses emerge across every neighborhood.
The General Development Corporation 90-Square-Mile Grid
GDC constructed entire neighborhoods using standardized floor plans—predominantly 3-bedroom, 2-bath hip and gable roof designs spanning 1,200 to 1,800 square feet. Because these homes were built en masse by production subcontractors under competitive quotas, speed often took precedence over meticulous craftsmanship.
Pre-Hurricane Andrew (1992) Building Code Limitations
Prior to modern wind-borne debris regulations, South Brevard was not treated with the structural rigor seen in post-2002 Florida Building Code revisions. Roof sheathing fasteners, nail spacing, flashing details, and roof-to-wall tie-downs were engineered for modest 90 mph wind assumptions, far below today's 130-150 mph design speeds.
2. The #1 Vulnerability: 6d Smooth-Shank Deck Nails and Sheathing Blow-Offs
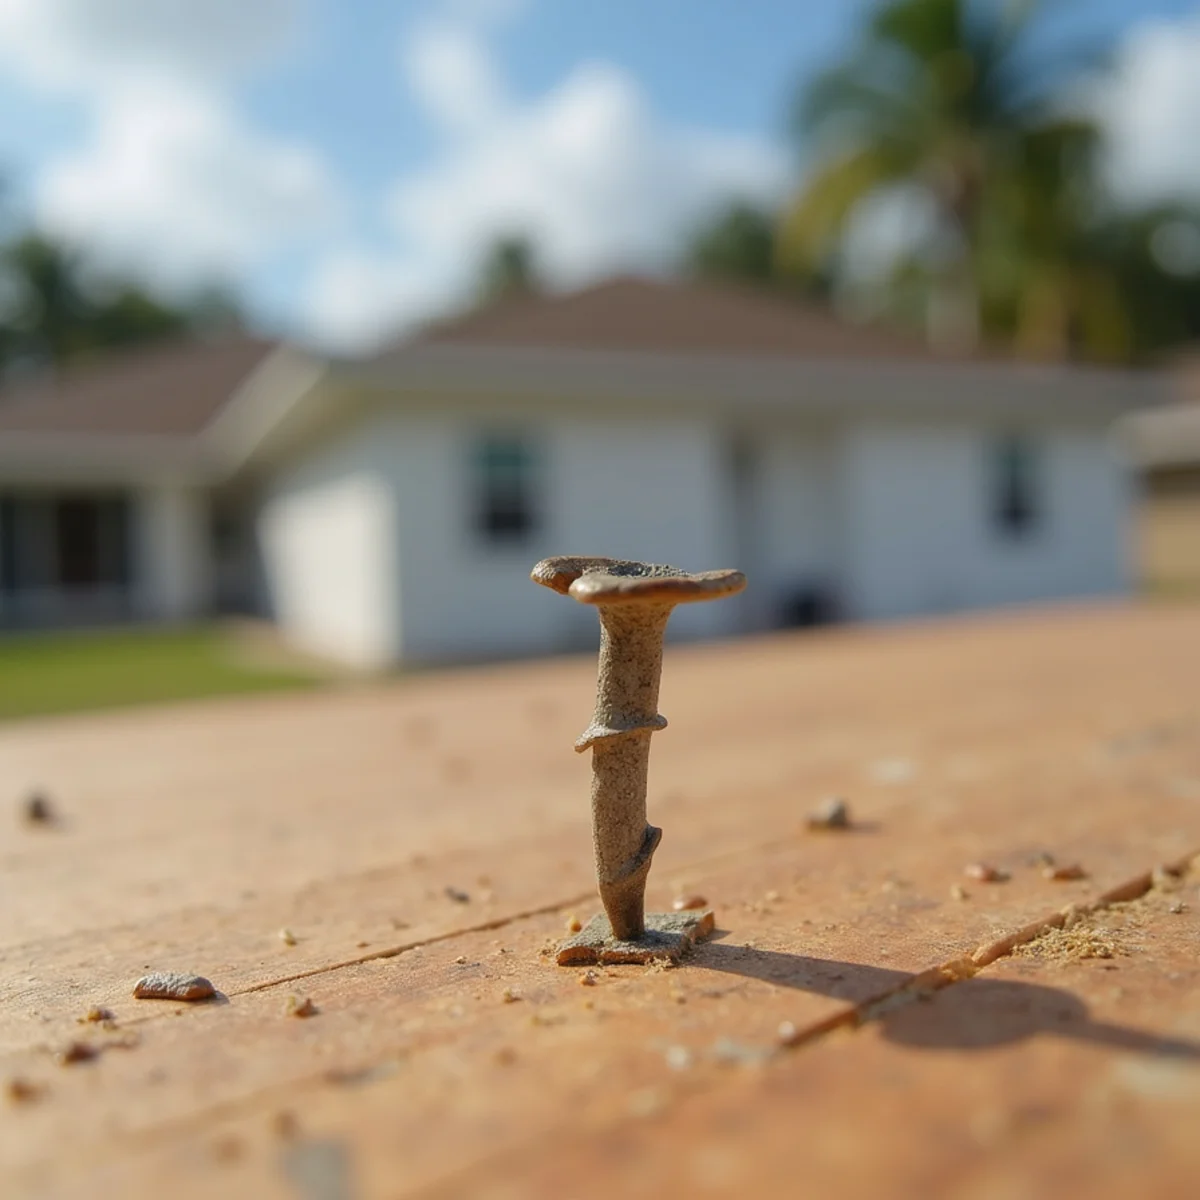
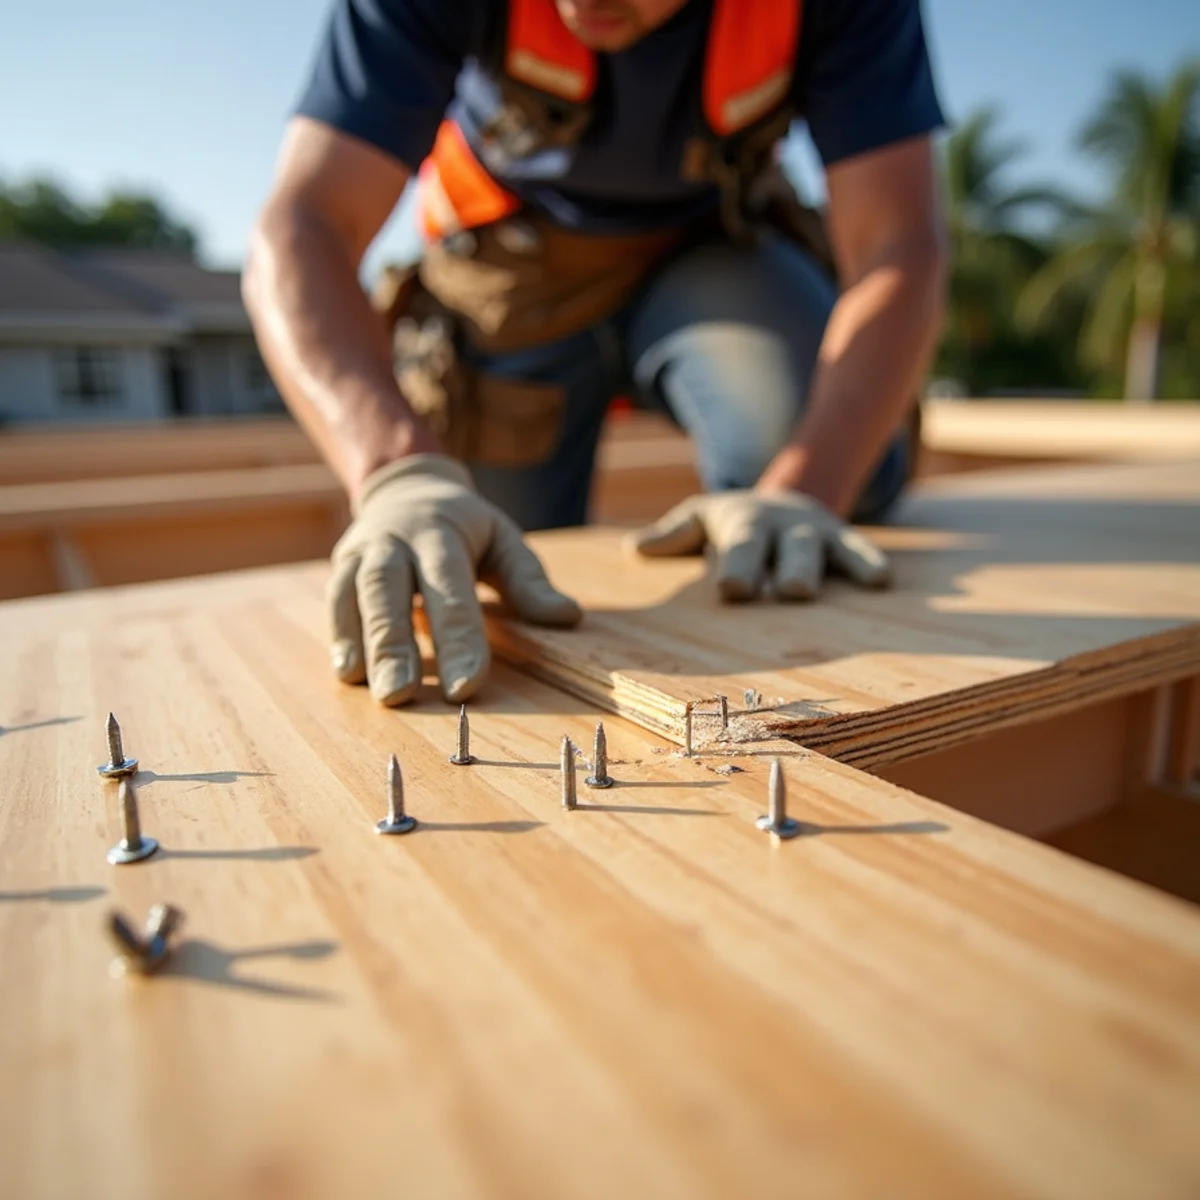
During the 1970s and 1980s building boom, GDC subcontractors fastened 1/2-inch CDX plywood or oriented strand board (OSB) sheathing using 6d smooth-shank carbon steel nails. These fasteners measure only 2 inches long with completely smooth shanks, relying entirely on friction between the nail shaft and southern yellow pine truss chords.
Over 35+ years of intense Florida thermal cycling—where attic air swings from 75°F in winter to 145°F in August—the timber expands, shrinks, and dries out. This continuous movement causes smooth nails to lose friction grip and steadily back out ('nail walking'), leaving the plywood loosely resting on top of the rafters.
Why Friction-Fit Smooth Nails Walk Out Over 35 Years
When you inspect the attic of an un-renovated GDC home, hundreds of shiny nail shafts are visibly protruding 1/4 to 1/2 inch out of the rafters. With friction lost, the deck's uplift resistance drops by more than 70% compared to modern ring-shank specifications.
Catastrophic Sheathing Uplift Failures in Tropical Storm Winds
When tropical storm gusts or hurricane-force winds flow over a roof ridge, Bernoulli aerodynamic lift creates powerful upward suction forces. Smooth nails easily pop free, allowing entire 4x8 plywood sheets to rip off like sheets of paper, immediately flooding the home below.
3. Wood Sub-Fascia Decay, Gutter Overflow, and Truss Tail Damage
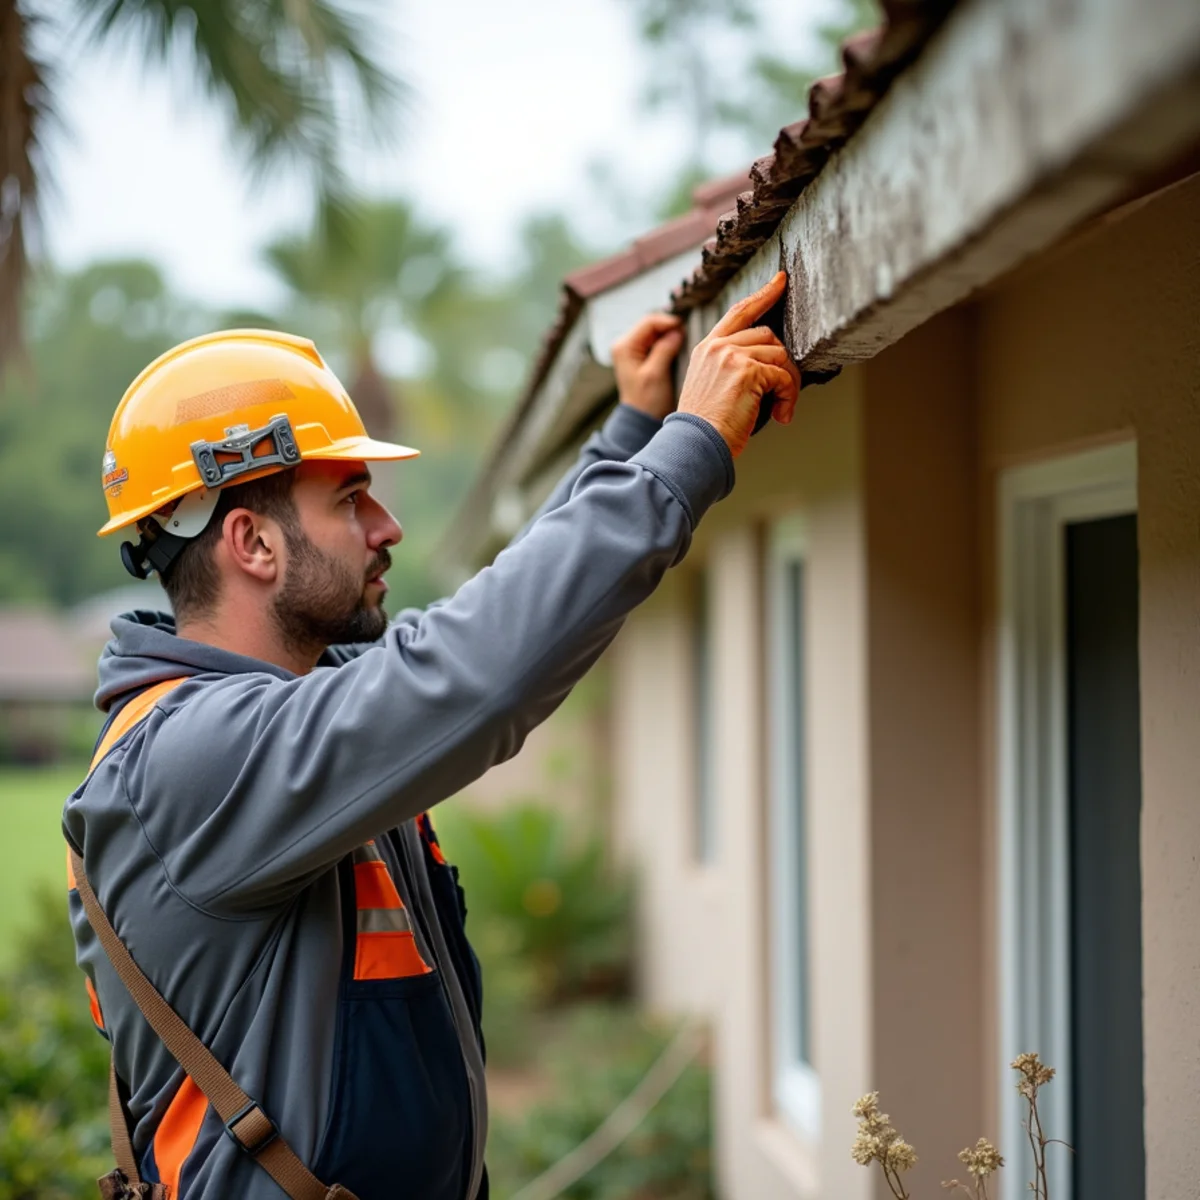
Original GDC architectural blueprints featured narrow 12-inch or 16-inch roof overhangs with rough-sawn pine or spruce 1x6 fascia boards directly abutting gutters. In Palm Bay's intense rainfall environment, these wooden components suffer chronic moisture saturation.
When summer downpours fill gutters with oak leaves and pine needles, water spills backward over the gutter lip, directly soaking the unpainted, unsealed back face of the wood fascia.
Chronic Water Wicking Along Unprimed Eaves
Over decades, moisture wicks upward into the bottom edge of the plywood decking and backwards into structural 2x4 truss tails. By the time a homeowner notices peeling paint or sagging gutters, the structural wood beneath has turned to spongy dry rot.
Structural Sistering of Rotted 2x4 Truss Rafter Tails
During a comprehensive re-roof on a Port Malabar home, reputable contractors do not simply nail new wood over rot. Crews excise rotted wood, install new pressure-treated #2 southern yellow pine sub-fascia, and 'sister' rotted truss tails by bolting new structural 2x4 members 3 feet back into the healthy truss chord.
4. Starved Attic Cavities: Inadequate Soffit Intake and Premature Shingle Cooking
A major flaw of 1980s Port Malabar construction was primitive attic ventilation design. GDC homes were typically built with small, widely spaced 4x12 louver vents punched into wooden soffits, paired with small static turtle vents or gable end louvers.
In Palm Bay's subtropical climate, this minimal venting starves the attic of airflow. Trapped heat builds to 140°F to 150°F during summer months, effectively baking the asphalt shingles from the underside and shortening a 30-year shingle's life down to 12 or 14 years.
The 140°F Attic Phenomenon in South Brevard Pinewoods
Super-heated attic air radiates through ceiling drywall into living spaces, driving up air conditioning electrical consumption. Worse, trapped humidity condenses against the underside of the roof deck at night, breeding toxic mold colonies on the wood rafters.
Retrofitting Perforated Aluminum Soffit and Baffled Ridge Vents
Modernizing a GDC roof requires cutting continuous 2-inch soffit intake channels along all eaves and installing continuous perforated aluminum soffit panels, paired with an external baffled shingle-over ridge vent running the full length of the roof peak.
5. The Modern Solution: Structural Code Re-Engineering for GDC Homes
Replacing a roof on a Port Malabar GDC home is not a cosmetic makeover; it is a structural reinforcement project that elevates a 1980s structure to 2023 Florida Building Code standards.
FBC-Mandated 8d Ring-Shank Re-Nailing on 6-Inch Centers
Once old shingles and felt are torn down to bare wood, crews re-nail the entire plywood roof deck with 8d ring-shank nails (0.131-inch diameter with barbed ridges). Fasteners are driven every 6 inches along rafter chords and every 4 inches along plywood perimeter edges, multiplying uplift capacity four-fold.
Self-Adhering Secondary Water Resistance (SWR) Over Plywood Decks
Instead of cheap organic felt paper tacked down with plastic caps, contractors install a continuous self-adhering modified bitumen underlayment (peel-and-stick). This seals nail penetrations and protects against leaks even if extreme winds tear shingles away.
Upgrading Metal Drip Edge to Coastal Heavy-Gauge Profiles
Old 1/2-inch overhang galvanized drip edges are replaced with 3x3-inch or 4x4-inch heavy-gauge aluminum or painted Galvalume drip edge metal, secured every 4 inches on center in a staggered pattern per Florida Product Approval specifications.
6. Permitting and Inspection Nuances with City of Palm Bay Building Division
The City of Palm Bay Growth Management Department enforces rigorous inspection milestones for residential re-roofs. Navigating this sequence correctly protects your legal title and unlocks substantial insurance discounts.
Growth Management In-Progress In-Deck Nail Inspections
City inspectors conduct in-progress roof deck inspections to verify 8d ring-shank fastener type and 6-inch spacing before underlayment is applied, or require a licensed contractor roof deck re-nailing affidavit with dated photographic proof.
Documenting Wind Mitigation Credits for Port Malabar Homeowners
Upon passing final building inspection, a certified wind mitigation inspection (Form OIR-B1-1802) verifies deck re-nailing and secondary water resistance, allowing homeowners to claim thousands of dollars in annual windstorm insurance discounts.
Related Services & Local Areas Mentioned
Have Questions About Your Palm Bay Roof?
Connect with an experienced Florida roofing specialist. Call (773) 207-0769 for 24/7 live dispatch.
Frequently Asked Questions on This Topic
Clear technical answers based on Florida Building Code and Brevard County field data.
Yes. Skilled carpenters can remove gutters, slide behind the drip edge metal, excise rotten fascia sections, install new pressure-treated lumber, and wrap it in aluminum trim without replacing the entire roof.
Not Urgent? Send a Request
Fill out this form for scheduled re-roofing estimates, non-active maintenance checks, or insurance consultations.