
The Complete Guide to Wind Mitigation Inspections in Palm Bay, FL
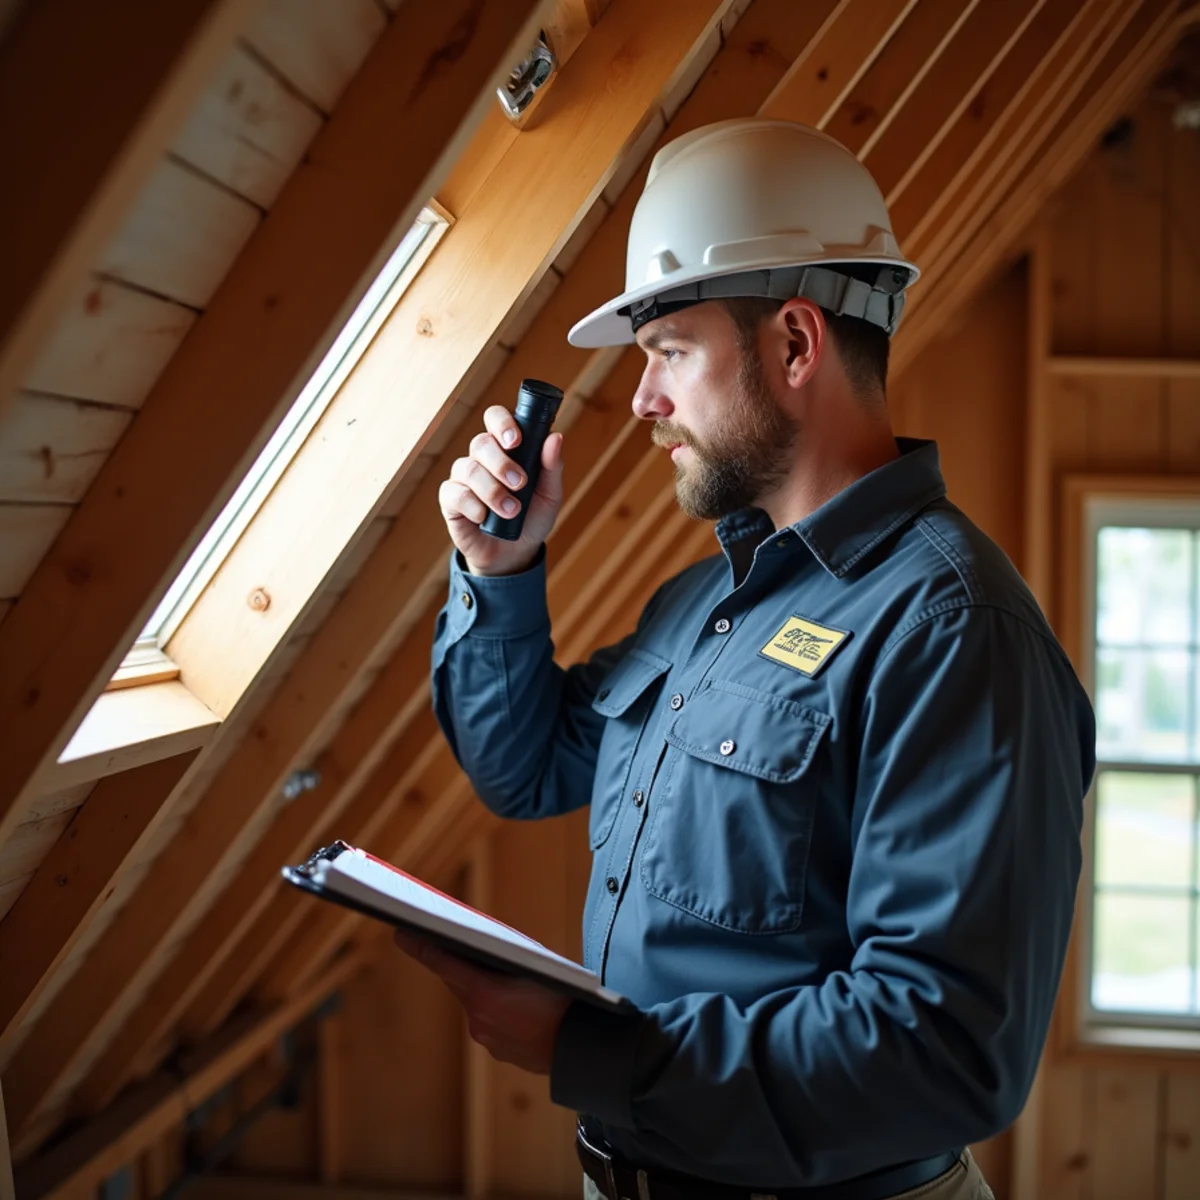
A wind mitigation inspection in Brevard County evaluates seven structural roof features using Florida Form OIR-B1-1802: roof covering age, deck attachment nail patterns, roof-to-wall hurricane clips, roof geometry (hip vs gable), and secondary water resistance (SWR), unlocking annual insurance premium savings of $500 to $2,000+ for local homeowners.
1. What Is a Florida Wind Mitigation Inspection (Form OIR-B1-1802)?

In the state of Florida, where property insurance premiums rank among the highest in the nation, a certified wind mitigation inspection is the single most powerful legal tool homeowners possess to immediately reduce insurance overhead.
Under Florida Statute s. 627.711, insurance carriers operating in the state are legally mandated to provide actuarially justified premium credits (wind mitigation discounts) to homeowners whose residences incorporate verified windstorm damage-resistant construction features. These features are formally documented on the state-approved Form OIR-B1-1802.
Florida Statute s. 627.711 Mandatory Carrier Discount Rules
Insurers cannot deny discounts if an authorized inspector certifies qualifying construction elements on Form OIR-B1-1802. For an inspection that costs between $75 and $150, homeowners in Palm Bay, Melbourne, and across South Brevard routinely capture annual insurance savings ranging from $500 to over $2,000 every single year.
The ROI of a $75–$150 Certified Inspection
Because the report remains valid for five full years, a $100 initial inspection investment that yields $1,000 in annual premium discounts produces a staggering $5,000 in cumulative five-year savings—delivering an unmatched 5,000% return on investment.
2. The Critical Roof Sections on Form OIR-B1-1802

While the form assesses several exterior parameters, the vast majority of windstorm discount points are concentrated directly within the roofing structure.
Section 1: Roof Covering (FBC Equivalent & Florida Product Approvals)
Verifies whether your asphalt shingles, standing seam metal, or concrete tile were permitted and installed under the 2001 Florida Building Code (or later editions) with valid Florida Product Approval numbers (FL#). Passing this section confirms your roof covering possesses modern wind-resistance ratings.
Section 2: Roof Deck Attachment (Level A, B, and C Fastener Specs)
Inspectors categorize your roof deck nailing into three distinct levels: • Level A (Minimal): Smooth-shank 6d nails or staples spaced 12 inches apart (common in 1970s–1980s GDC homes). • Level B: 8d nails spaced at 6-inch increments. • Level C (Maximum Discount): 8d ring-shank nails (2.5 inches long, 0.131-inch diameter with barbed ridges) spaced at maximum 6-inch intervals on rafters and 4-inch intervals along edge seams, resisting over 140 mph wind uplift.
Section 3: Roof-to-Wall Attachment (Toe-Nails, Clips, Single & Double Wraps)
Evaluates how the roof trusses connect to the reinforced concrete tie-beam: • Toe-Nails: 3 or 4 nails driven at an angle through the truss into the wood plate (minimal discount). • Clips: Metal brackets fastened with at least 3 nails into the truss and wall plate (significant discount). • Single Wraps & Double Wraps: Heavy-gauge galvanized steel straps that completely wrap over the top of the roof truss, offering maximum uplift resistance and top-tier insurance credits.
Section 4: Roof Geometry (The 90% Hip Roof Geometry Premium Discount)
The geometric shape of your roof dramatically affects wind aerodynamic resistance. A true hip roof (sloping down on all four sides like a pyramid) deflects hurricane wind currents with minimal turbulence. If your roof perimeter is at least 90% hip with no more than 10% gable ends, you qualify for the coveted 'Hip Roof' discount, which often slashes the windstorm portion of your premium by 35% to 50%.
Section 5: Secondary Water Resistance (Peel-and-Stick SWR Membranes)
Verifies whether a continuous self-adhering polymer-modified bitumen underlayment (peel-and-stick) was installed directly over the plywood sheathing joints. If extreme storm winds tear shingles away, an approved SWR barrier prevents water from pouring into the attic cavity.
3. The Attic Inspection Walk-Through: What Inspectors Physically Measure
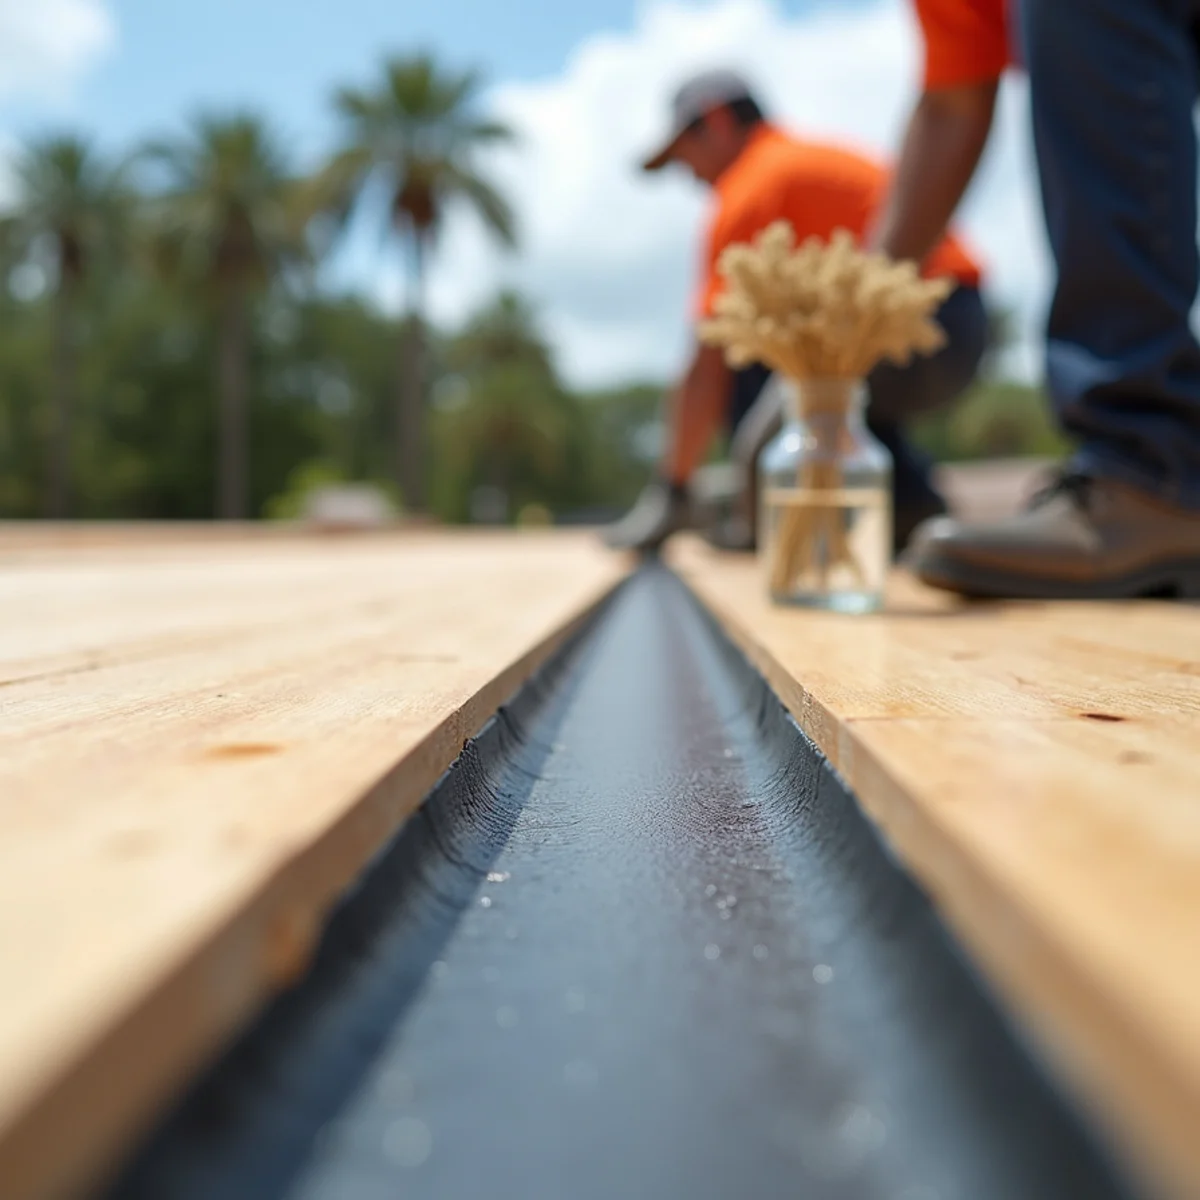
A licensed inspector must climb directly into your attic cavity with photographic and diagnostic tools to verify structural compliance.
Magnetic Stud Finders and Deck Nail Depth Verification
Inspectors use magnetic sensors and digital calipers to measure fastener diameter and penetration depth into rafter chords. They photograph nail spacing along plywood edges to confirm 6-inch spacing.
Verifying Minimum 3-Nail Hurricane Clip Connections
To qualify for the 'Clips' credit rather than being downgraded to 'Toe-Nails', building codes mandate that every metal bracket must have at least three approved framing nails driven through the bracket into the truss chord, and must not have gaps exceeding 3/16 inch between the strap and wood.
4. How to Maximize Insurance Savings During a Re-Roof in Palm Bay
If you are investing in a roof replacement in Palm Bay or South Brevard, taking proactive steps during construction ensures you capture every available wind mitigation credit.
Contractor Photographic In-Progress Documentation Protocols
Require your roofing contractor to take high-resolution, dated photographs of the bare deck showing the 8d ring-shank nailing pattern, photos of the secondary water resistance underlayment packaging and lap seams, and photos of any structural hurricane clip retrofits. These photos provide undeniable verification for the inspector.
Securing the Permit Final and Scheduling the Immediate Post-Work Audit
The day the City of Palm Bay Building Division signs off on the final building permit, schedule your wind mitigation inspection. Immediately transmit Form OIR-B1-1802 and color photos to your insurance agent to trigger an immediate mid-term policy premium refund.
5. Calculating Your Savings: Typical Brevard County Premium Reductions
Understanding the monetary breakdown of wind mitigation credits illustrates why structural upgrades pay for themselves rapidly across Brevard County.
Estimated Discounts: Old Toe-Nails vs. Modern Double Wraps
On an older 1980s home in Port Malabar paying $4,200 annually for homeowners insurance, upgrading from toe-nails to hurricane clips or double wraps during a structural retrofit saves $600 to $1,100 per year on the wind portion of the policy.
How Secondary Water Resistance Offsets Hurricane Deductibles
Adding an approved peel-and-stick SWR barrier yields an additional $200 to $450 in annual premium credits while providing priceless peace of mind that interior ceilings will remain dry during tropical storm squalls.
6. Wind Mitigation vs. 4-Point Inspection: Understanding the Difference
Florida homeowners frequently confuse Wind Mitigation Inspections with 4-Point Inspections. While both evaluate roofing, their statutory purposes are entirely different.
4-Point Inspection (Pass/Fail Underwriting Filter)
A 4-point inspection evaluates four essential mechanical systems: roof condition, electrical panel, plumbing supply/drain lines, and HVAC equipment. It is a mandatory pass/fail underwriting hurdle required by carriers before issuing or renewing coverage on homes older than 15 or 20 years.
Wind Mitigation (Pure Statutory Discount Vehicle)
A wind mitigation inspection is entirely optional—you cannot 'fail' a wind mitigation inspection. It exists solely to prove qualifying structural features and calculate legal premium discount percentages. Even if your home has older features, any qualifying element earns money off your bill.
Related Services & Local Areas Mentioned
Have Questions About Your Palm Bay Roof?
Connect with an experienced Florida roofing specialist. Call (773) 207-0769 for 24/7 live dispatch.
Frequently Asked Questions on This Topic
Clear technical answers based on Florida Building Code and Brevard County field data.
Yes. Hip roofs that have no more than 10% gable ends qualify for the prestigious 'Hip Roof' discount, which often cuts the windstorm premium portion in half compared to a standard gable roof.
Not Urgent? Send a Request
Fill out this form for scheduled re-roofing estimates, non-active maintenance checks, or insurance consultations.